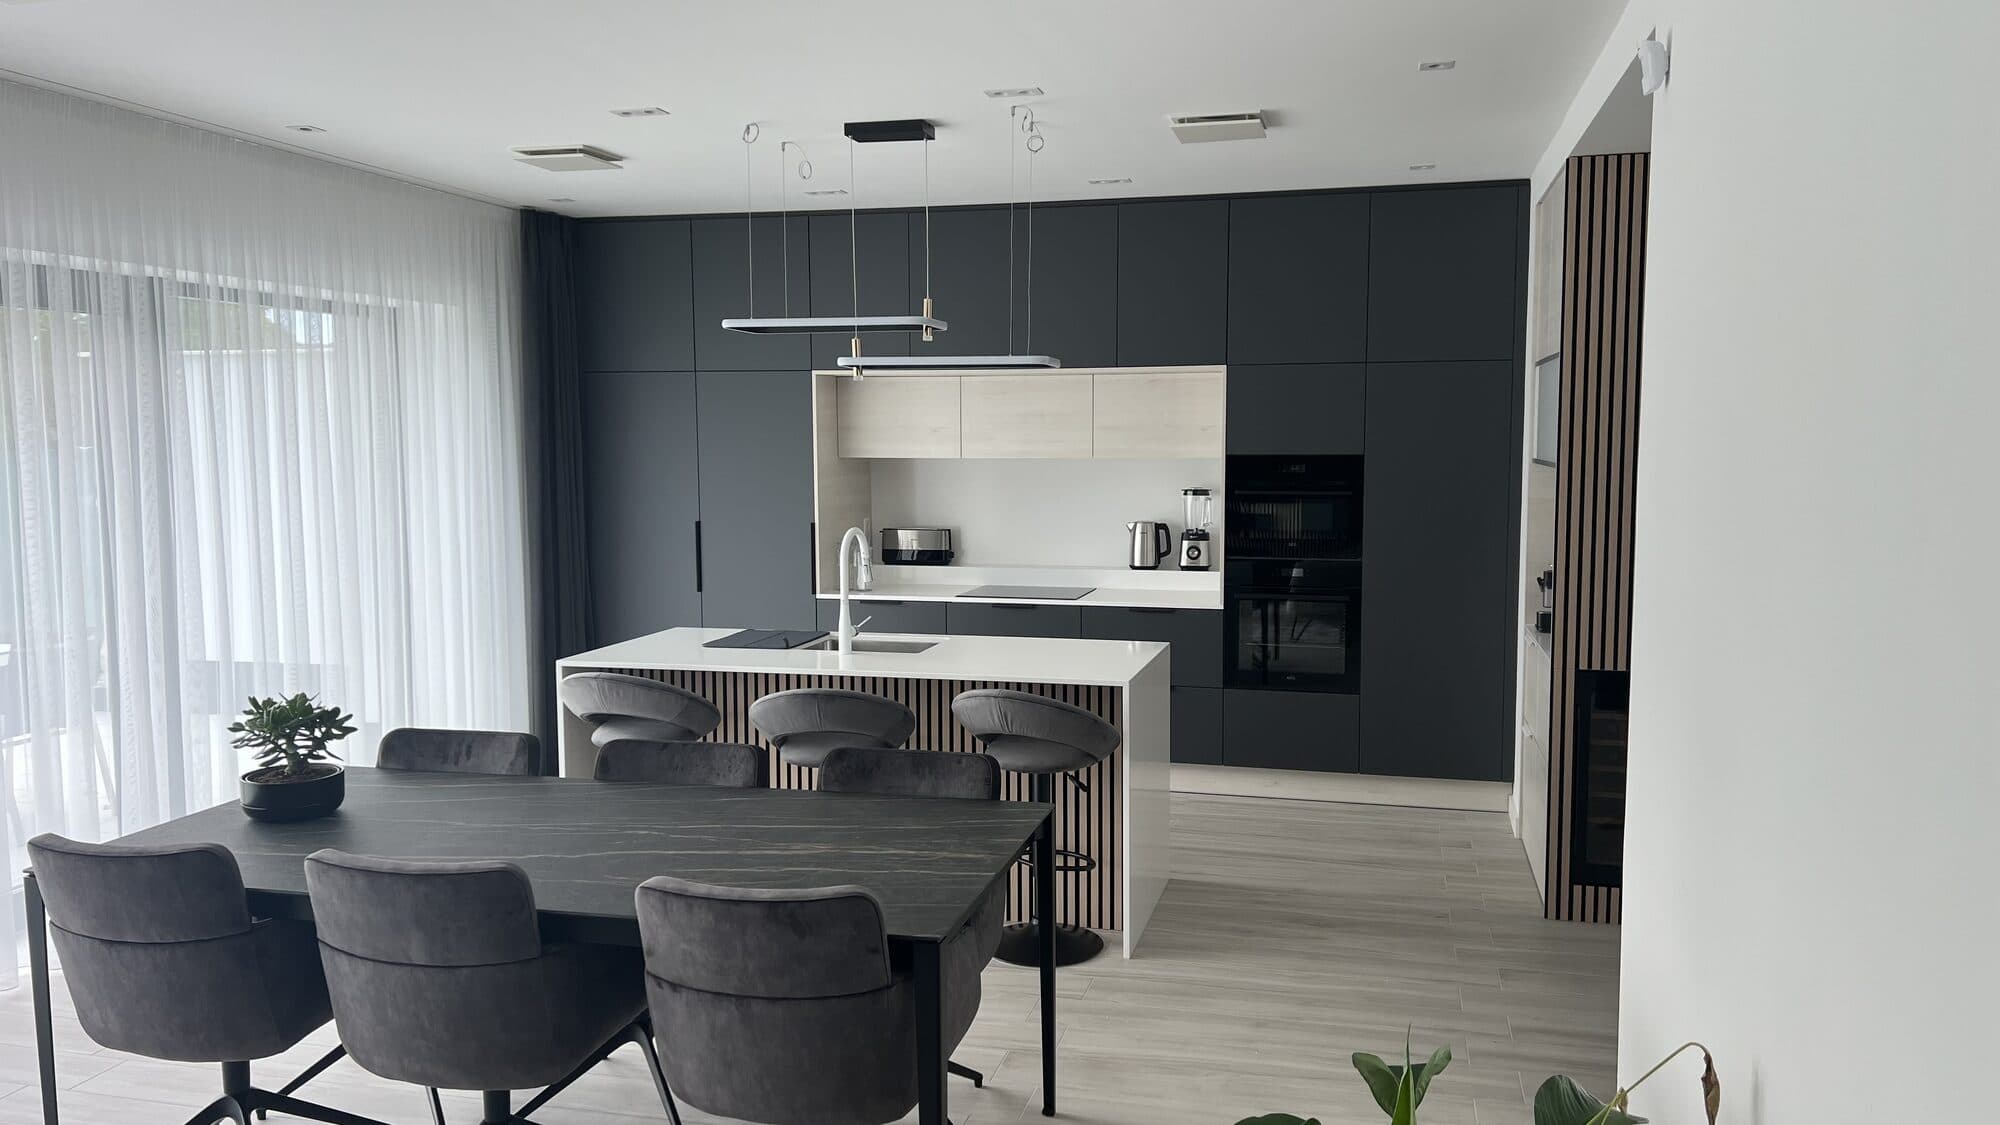
The Project
This bespoke living room and kitchen furniture has been designed to combine contemporary architecture, premium materials, and exceptional functionality. Every element of the open-plan interior follows a unified design concept, creating a seamless transition between the kitchen and living area while delivering a sophisticated and timeless atmosphere. The furniture is defined by anthracite TOP matte anti-fingerprint cabinet fronts, offering a refined appearance while remaining highly resistant to fingerprints and everyday wear. Their clean, minimalist design enhances the contemporary character of the space and ensures a sleek, elegant finish. At the heart of the room is a spacious kitchen island featuring white anti-fingerprint cabinet fronts. The rear of the island is finished with natural oak slatted cladding, adding warmth and texture to the interior. A seamlessly integrated built-in wine cooler enhances both functionality and visual appeal, making the island a true focal point of the space. The worktops and island surface are crafted from premium white engineered stone, selected for its outstanding durability, scratch resistance, heat resistance, and easy maintenance. The bright stone surfaces create a striking contrast with the anthracite cabinetry while perfectly complementing the warmth of the natural oak details.
Materials
- Matte anthracite cabinet fronts
- Custom oak slatted wall feature
- Premium white composite worktop
Hardware
- Premium Blum drawer and lift-up systems
- Clean handleless design
- Integrated LED lighting
Appliances
- Built-in oven and induction cooktop
- Integrated extractor hood
- Built-in refrigerator and wine cooler
- Integrated dishwasher
Imagine this level of craft in your home.
Send us your floor plan and we'll show you what's possible.
Request a Quote